Key takeaways
- Measure unmet needs on busy days before choosing a layout.
- Match desks, booths and meeting rooms to different tasks.
- Test placement and sharing rules before extending a purchase.
Start with tasks rather than a preferred layout
An office can need shared desks, places to talk and somewhere to take a call without disturbing colleagues. Replacing every desk with a booth would not resolve those different needs. Start by identifying the work that is difficult in the current space and when the difficulty occurs.
This guide offers a practical planning process, supported by research and product documentation checked on 27 September 2026. It does not prescribe a universal desk-to-booth ratio. FLYDESK sells office pods and provides workplace software; the right mix of spaces still depends on your team, building and working habits.
Read the open-office research within its limits
In research published in 2018, Ethan Bernstein and Stephen Turban studied two corporate headquarters before and after moves to more open offices. Face-to-face interaction decreased while electronic communication increased. The findings challenge the assumption that removing partitions automatically creates more collaboration.
The study was not a trial of office pods. It does not establish that buying booths reverses the result or guarantees higher productivity. Use it as a reason to examine how people actually interact in your own workplace.
Map the competing uses on busy days
Observe a representative period that includes your busiest office days. Ask teams where calls, individual work, informal conversations and group meetings currently happen. Record unmet demand as well as occupied seats: a meeting room used by one caller may indicate a different problem from too few desks.
Keep the exercise focused on spaces and needs. Aggregate observations and voluntary feedback are usually more useful for this planning conversation than a list of named employees. Explain what you are collecting and how it will inform the layout.
- Which tasks are regularly interrupted, and by what?
- When do people struggle to find a suitable place?
- Are existing rooms unavailable, hard to find or simply poorly matched to the task?
- Which access, comfort or equipment needs are not being met?
Match the setting to the task
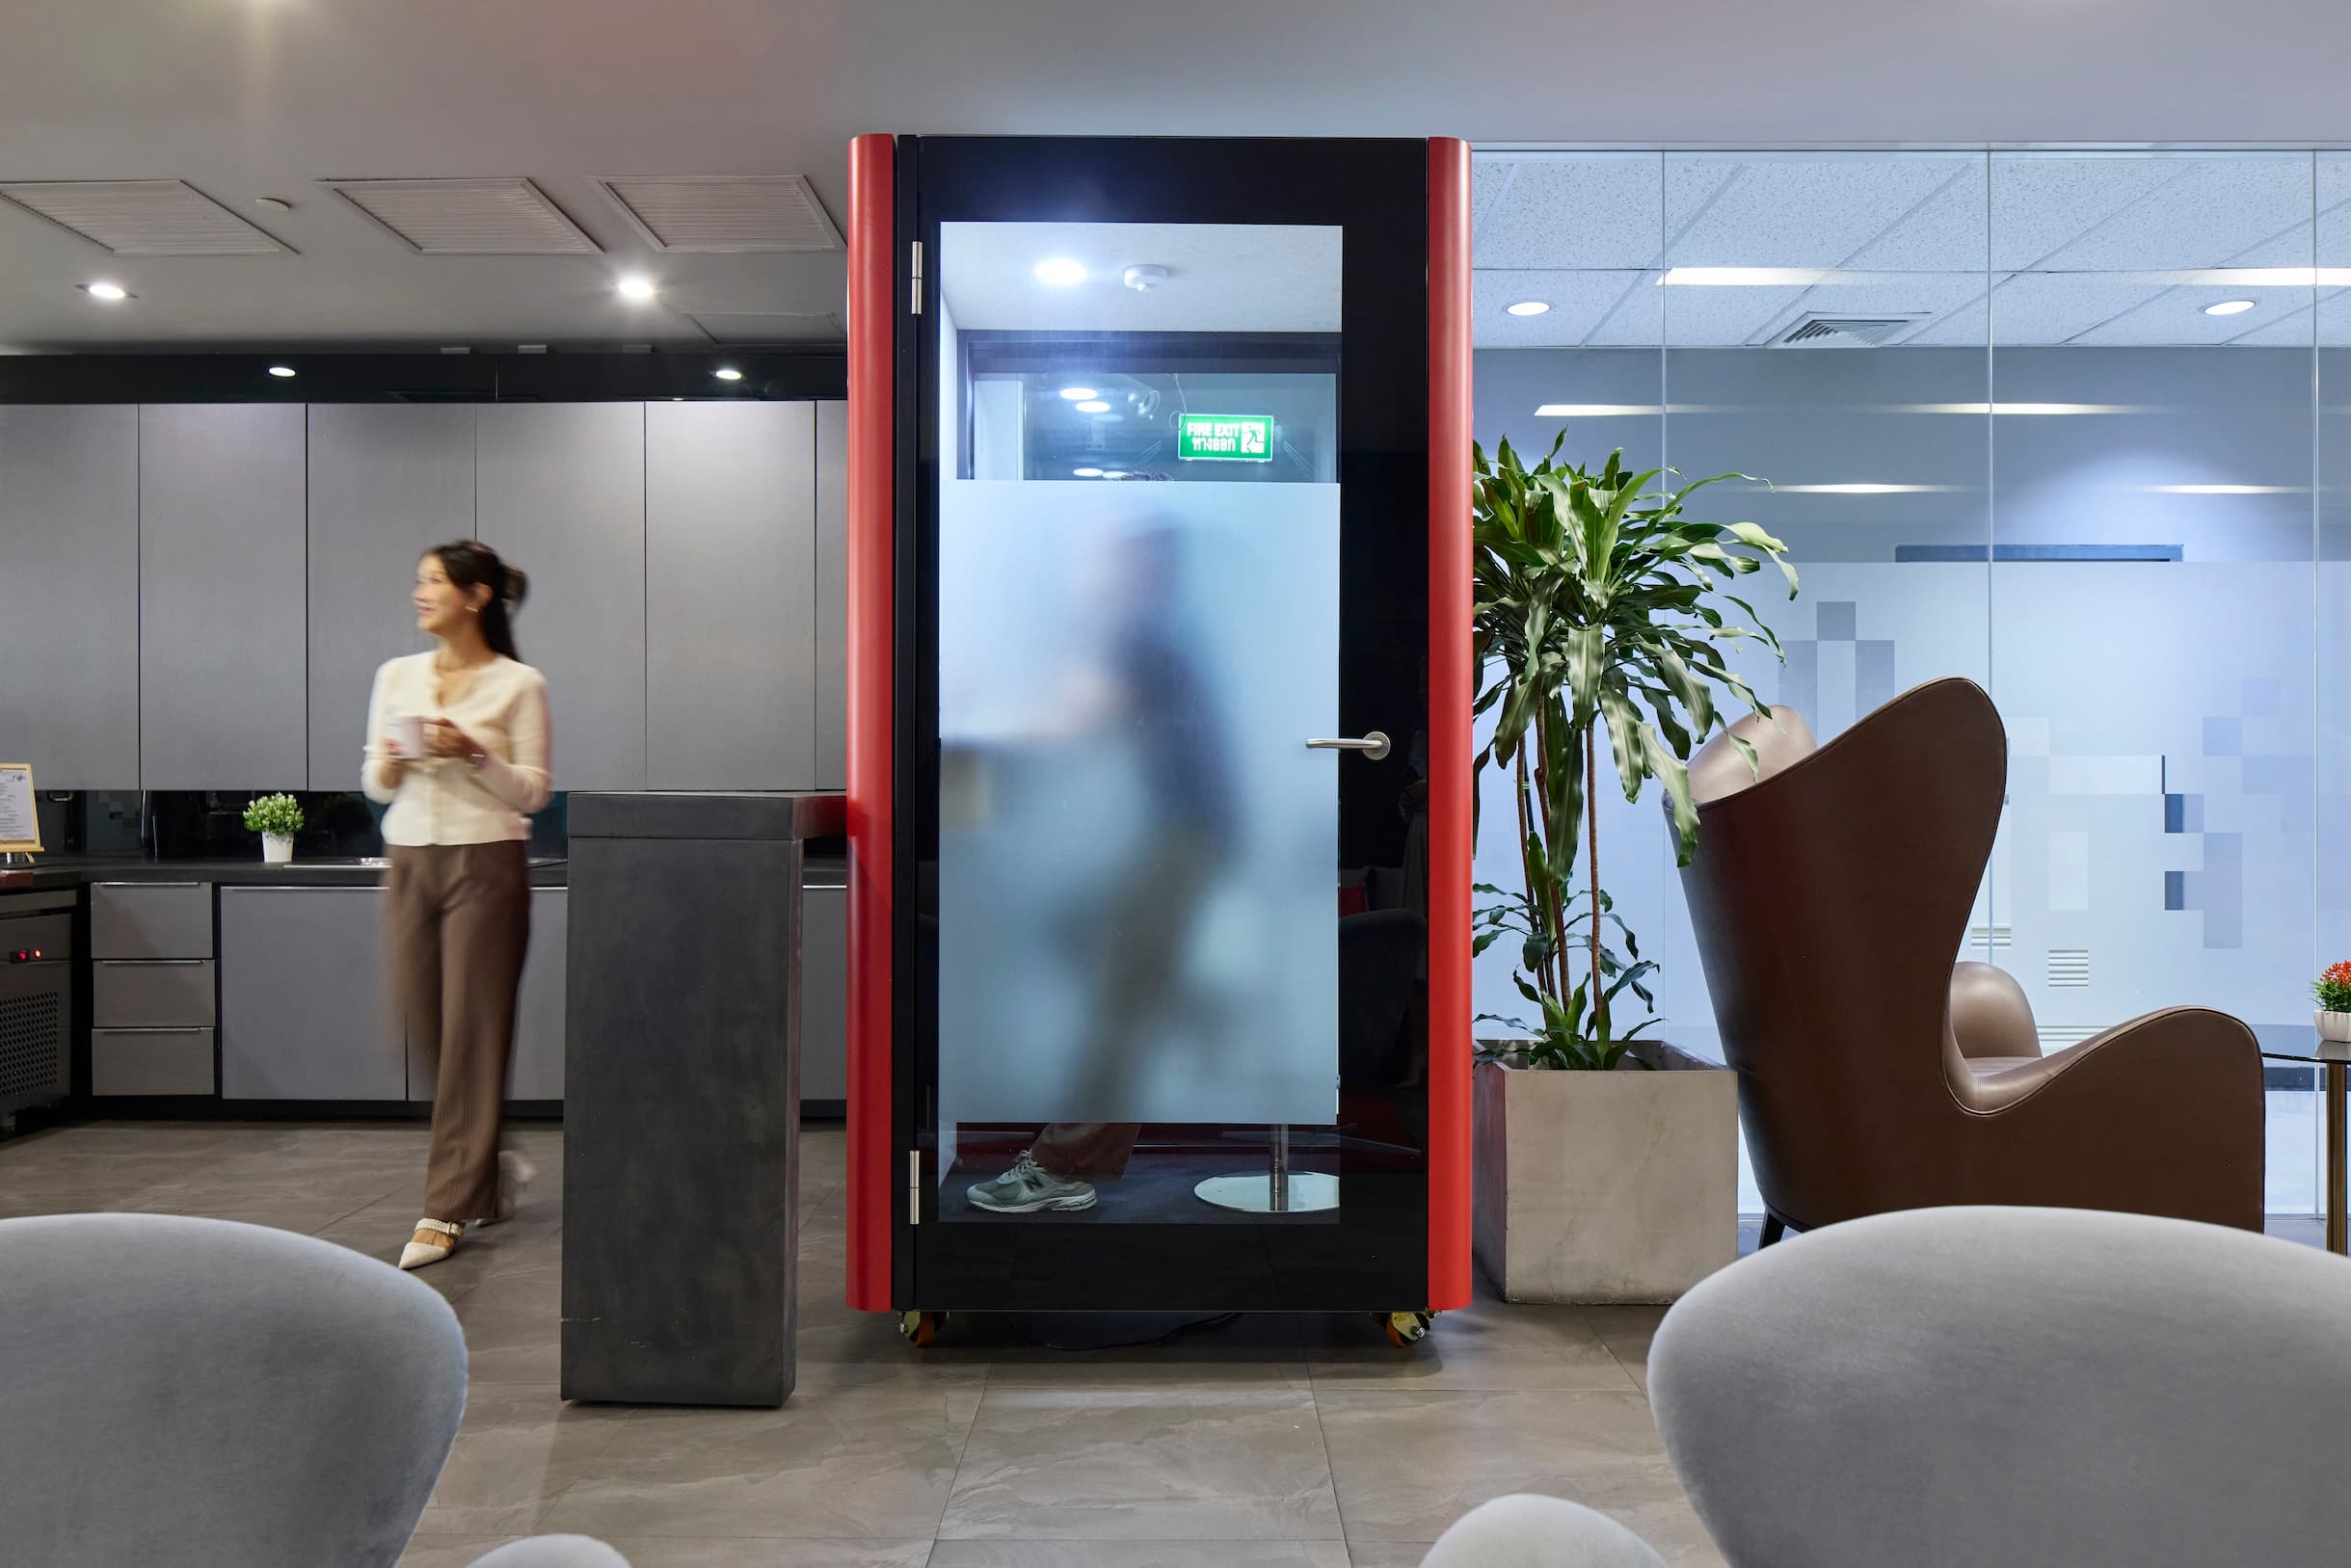
Keep workstations suitable for sustained desk work. Consider a small booth for individual calls, an appropriately equipped room for group meetings and a quiet area for concentration. These are planning options to test, not interchangeable products. An open-sided upholstered seat also serves a different purpose from an enclosed booth.
Trial the actual task before choosing a model. Check seating, usable work surface, lighting, ventilation and access with the people who will use it. For sensitive calls, ask for documented acoustic performance and assess the intended setting; a closed door or the word soundproof is not a guarantee of confidentiality.
Place booths within a workable floor plan
Mark the pod footprint, door movement and surrounding circulation on the plan. Include the route for delivery and the space needed for assembly and later servicing. Ask the facilities team and supplier to review the proposal against the building's constraints and users' access needs.
Framery's drawings for Framery Four distinguish operating space from installation space. This illustrates why the external footprint alone is insufficient; the published clearances are specific to that model, not a general rule for every booth.
Pilot the layout and its rules together
Define how each space should be used, whether booking is needed and how people release it when finished. Make the rules easy to find. A useful pilot tests both the equipment and the way teams share it, including people who cannot comfortably use the proposed booth.
Compare availability at busy times, recurring complaints and feedback before and after the change. Look for displacement: fewer calls at desks could mean more noise in a nearby lounge. Adjust placement, rules or equipment before expanding the purchase. A booked slot is not, by itself, evidence that a space was occupied or useful.
Build the brief before requesting a quotation
Bring together the activities to support, busy-day demand, access requirements, floor plan and constraints. Separate the number of seats from the types of space required. Use a capacity calculator to explore assumptions, then validate the physical layout with the people responsible for the building.
For a FLYDESK pod enquiry, include the intended users, call or meeting format and installation location. Ask for the exact configuration and installed scope. The aim is a usable mix of spaces, supported by clear working habits, rather than a purchase justified by a generic productivity promise.